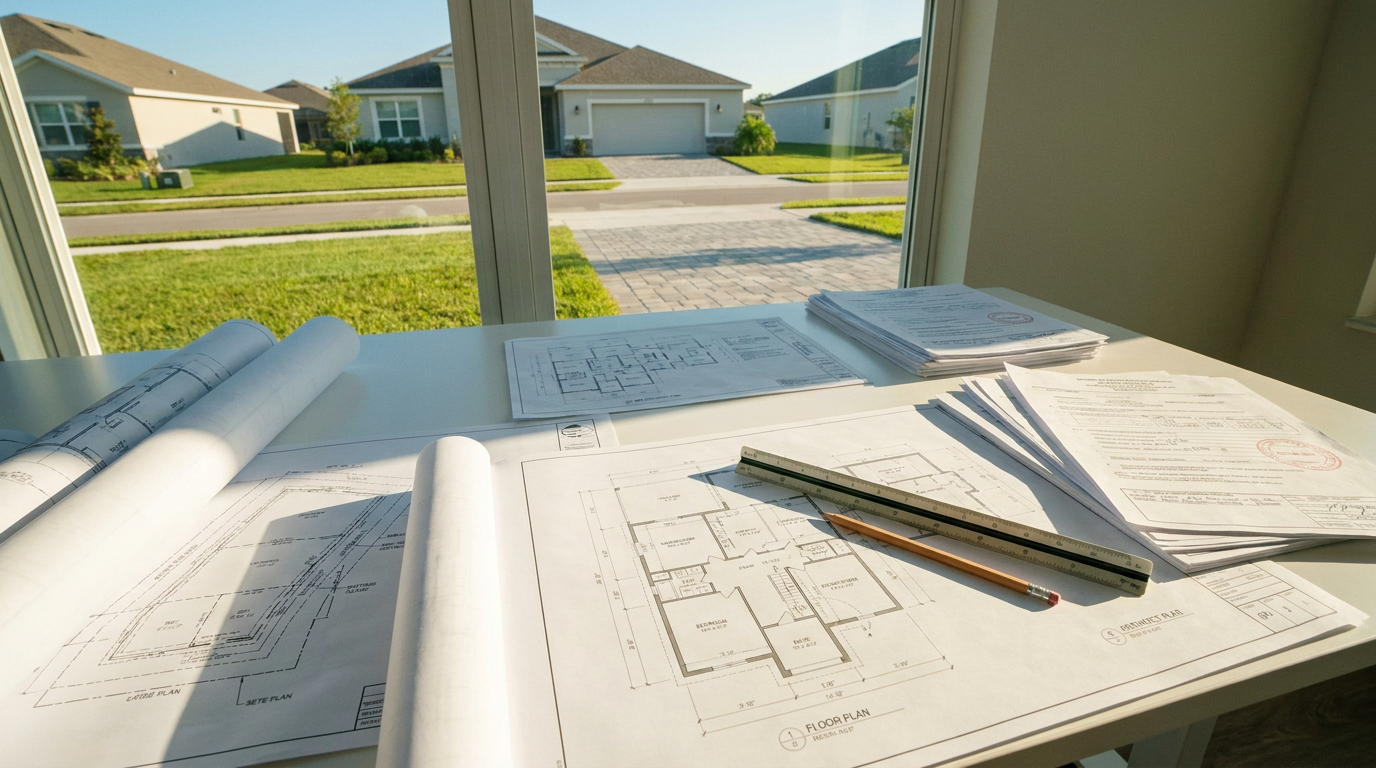
The Engineer Nobody Thinks About Until Something Goes Wrong
There's a pattern that plays out in construction projects across the United States with uncomfortable regularity. An owner hires an architect, gets excited about the design, starts talking to contractors about timelines and costs — and somewhere in that process, structural engineering gets treated like a checkbox. A necessary credential to satisfy the building department. A stamp on a drawing. Something to figure out later.
And then something goes wrong. A load-bearing wall gets removed during a renovation and the floor above starts to sag. A foundation design turns out to be undersized for the actual soil conditions on site. A connection detail fails during construction because it was never fully coordinated with the architectural drawings. And suddenly structural engineering isn't a checkbox anymore — it's the most important conversation happening on the project, and it's happening under the worst possible conditions.
The better version of this story starts differently. It starts with understanding what structural engineering services actually encompass, why they matter at every phase of a project rather than just at permit submission, and how the right structural partner makes every other discipline on the team work better.
Structure Is the Part You Can't See — Which Is Why It Has to Be Right
The Invisible Framework Behind Every Building
When a building is finished, the structural system disappears behind drywall, flooring, ceilings, and cladding. You don't see the steel moment frames or the shear walls or the post-tensioned concrete slab. You see the lobby, the offices, the curtain wall. The structure is gone — invisible, inaccessible, and almost impossible to correct without tearing something apart.
This is one of the defining characteristics of structural engineering: the work has to be right the first time. You can repaint a room. You can replace flooring. You can reconfigure a layout. You cannot easily fix a foundation that was undersized, a beam that was under-designed, or a connection that wasn't detailed correctly.
The invisible nature of structure is exactly why the visible expertise of the structural engineer matters so much during the design phase. By the time the building is occupied, every decision that team made is locked into the building for its entire service life.
What a Structural Engineer Is Actually Analyzing
When a structural engineer reviews a project, they're working through a set of interrelated questions. What loads does this structure need to carry — dead loads from the building's own weight, live loads from occupants and furniture and equipment, wind loads, seismic loads, snow loads? How do those loads travel through the structure from the roof to the foundation and into the ground? What materials and systems are appropriate given the site conditions, the building's geometry, the budget, and the applicable codes?
They're also thinking about serviceability — not just whether the structure is strong enough, but whether it deflects too much under load, whether vibrations are acceptable, whether the structure will perform the way the occupants expect over decades of use.
None of this is abstract. Every answer has a direct consequence for what gets built, how much it costs, and how it performs.
The Phases Where Structural Engineering Actually Happens
Schematic Design: Setting the Direction
The most valuable structural engineering input often comes earliest — during schematic design, when the fundamental decisions about structural system and layout are still open. This is when a structural engineer can meaningfully influence material selection, bay sizing, floor-to-floor heights, and the overall organization of the building in ways that make the project more efficient to construct and more economical to build.
A structural engineer brought in after the architectural design is substantially complete is often in the position of trying to engineer a structure that fits within decisions already made rather than contributing to those decisions. That's a fundamentally less valuable role, and it often produces a more expensive and less elegant result.
Early engagement isn't just good practice — it's a genuinely meaningful financial decision.
Design Development and Construction Documents
As the design progresses, structural engineering moves from system selection and conceptual sizing into detailed analysis and documentation. Member sizes get calculated and specified. Connection details get developed. Foundation design gets finalized based on geotechnical data. Structural drawings get coordinated with architectural, mechanical, electrical, and plumbing drawings to catch conflicts before they become field problems.
This coordination phase is where the quality of structural engineering services becomes most visible to the other disciplines on the team. A structural engineer who communicates clearly, responds quickly to design questions, and produces well-coordinated drawings that mesh cleanly with the rest of the document set is making every other discipline's job easier. One who doesn't is creating friction that eventually shows up as RFIs, change orders, and construction delays.
Construction Administration: Staying Engaged Through the Build
The structural engineer's role doesn't end at permit submission. During construction, structural engineering services typically include reviewing shop drawings and submittals from steel fabricators and precast concrete manufacturers, responding to requests for information when field conditions don't match the drawings, and performing periodic site observations to verify that the work is being installed in accordance with the structural documents.
This construction-phase engagement is where a lot of value gets captured — or lost. An engineer who's available, responsive, and willing to work through field issues quickly keeps the project moving. One who treats construction administration as an administrative inconvenience creates delays that multiply.
How Structural Engineering Connects to the Rest of the Project Team
The Relationship With Architecture
Good structural engineering and good architecture are in constant conversation. The structural system affects floor plate efficiency, ceiling heights, column placement, facade options, and the overall spatial experience of the building. Architects who work closely with their structural engineers tend to produce buildings that are more elegant and more economical, because the structure is working with the architecture rather than fighting it.
The relationship goes both ways. Structural engineers who understand architectural intent — who grasp why a particular span is important or why a specific column location is architecturally unacceptable — can find structural solutions that serve the design rather than constraining it.
The Connection to Civil Engineering
The building doesn't sit in a vacuum. It sits on a site with specific grading, drainage, utility infrastructure, and soil conditions — all of which fall within the domain of civil engineering services. Foundation design, in particular, sits at the direct intersection of structural and civil engineering: the structural engineer designs the foundation system, but that design depends on geotechnical data that the civil engineer and geotechnical engineer provide.
Projects where structural and civil engineers communicate well tend to produce foundations that are appropriately sized and efficiently constructed. Projects where those disciplines work in silos often discover compatibility problems late — when they're expensive to resolve.
The Interior Design Dimension
This connection is less obvious but more important than most people realize. Full service interior design involves far more than selecting finishes and furniture. It includes space planning, interior partition layouts, ceiling design, built-in millwork, and occasionally significant structural modifications — especially in renovation projects where walls are being moved, openings are being created, or floors are being reconfigured.
A renovation that involves removing interior walls, adding floor penetrations for new stairs, or modifying the structure to accommodate a new architectural feature requires structural engineering coordination with the interior design. When those two disciplines are communicating well, the design intent gets realized efficiently and safely. When they're not, you get surprises in the field that cost time and money to resolve.
What to Look for When Hiring a Structural Engineer
Relevant Project Experience
Structural engineering is a broad discipline. Engineers who specialize in high-rise concrete construction may not be the best choice for a wood-framed residential project or a steel industrial building. Look for a firm with specific experience in your building type, your construction method, and your region — because local code familiarity, local construction practice knowledge, and established relationships with local building departments genuinely matter.
Communication as a Core Competency
Technical competence is the minimum. What separates good structural engineers from great ones is often communication — the ability to explain structural constraints and options clearly to owners, architects, and contractors who don't speak structural engineering fluently. Ask in your initial conversations how they approach design communication, how they handle field changes during construction, and what their typical response time is for RFIs and submittals.
Coordination Track Record
Ask specifically about how they coordinate with other project disciplines. Do they participate in design coordination meetings? Do they use BIM or 3D modeling that interfaces with architectural and MEP models? How do they handle conflicts when they're discovered? The answers to these questions tell you a great deal about how the project will actually go.
Build It Right From the Foundation Up
If you're planning a new building, a renovation, or an addition — anywhere in the United States — don't treat structural engineering as an afterthought. Bring your structural engineer to the table early, keep them engaged through construction, and treat them as a genuine design partner rather than a permit requirement.
The structure is the part you'll never see once the project is complete. That's exactly why the engineering behind it needs to be right from the very beginning.
Reach out to a licensed structural engineering firm today and start your project the right way — with a solid foundation, in every sense of the phrase.