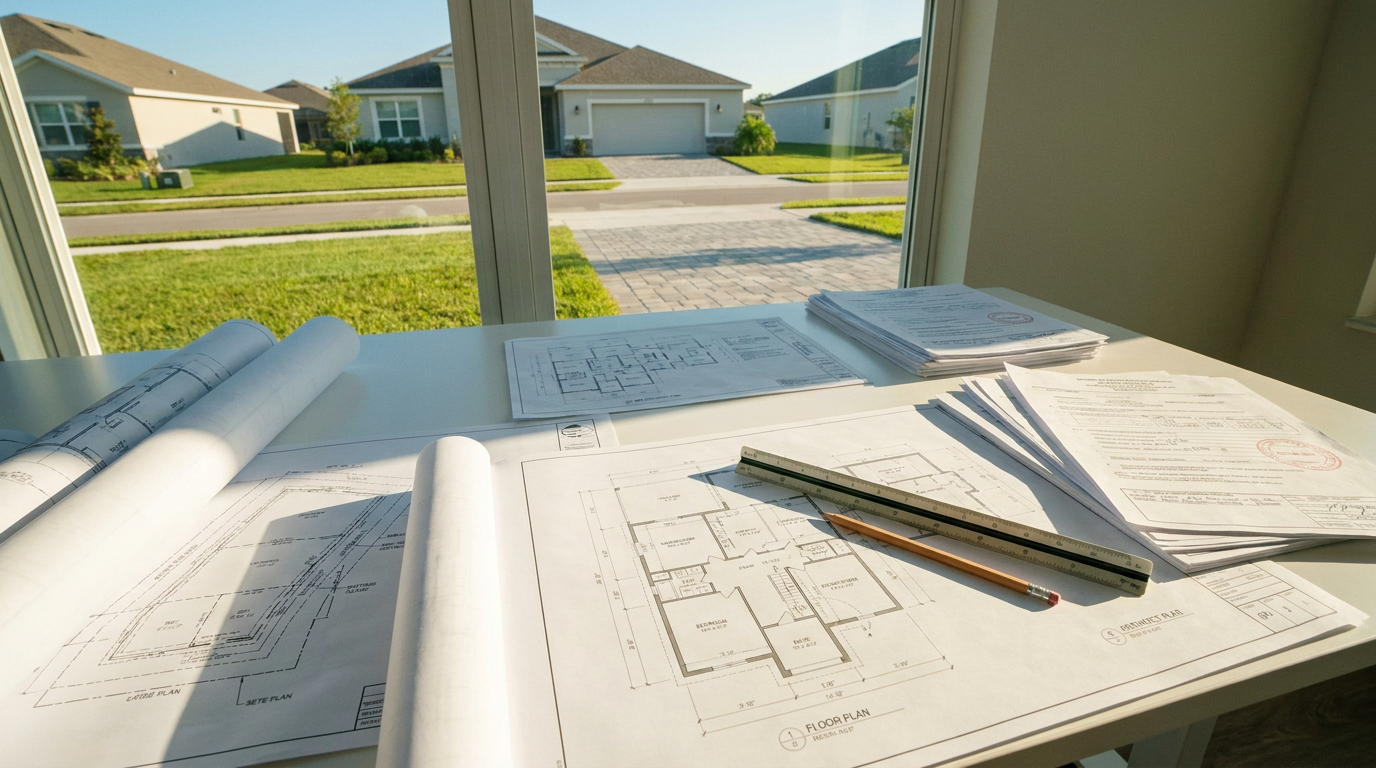
Planning a home improvement project in Orlando involves more than deciding what you want to build. Whether you are adding a room, remodeling your home, enclosing a patio, building an accessory structure, or making another residential change, you may need plans that clearly communicate the proposed work to the permitting authority.
Good planning can make the permit process easier because your drawings provide reviewers with the information they need to understand the project. Incomplete or unclear documents, on the other hand, can result in correction requests and additional review time.
For Orlando homeowners, effective Orlando permit planning starts with understanding what information belongs in a permit package, preparing accurate drawings, and checking local requirements before submitting an application.
1. Start by Defining the Scope of Your Project
Before creating any drawings, write down exactly what you plan to change. A simple project description can help determine which plans and supporting documents may be necessary.
For example, a homeowner planning a room addition may need to show the existing house, proposed addition, property boundaries, setbacks, dimensions, and relevant building details. A remodeling project that changes structural walls may require a different level of documentation from a cosmetic interior renovation.
Consider questions such as:
What part of the property will be changed?
Is the work new construction, an addition, or a modification?
Will the project affect the building footprint?
Are structural components being altered?
Will electrical, plumbing, or mechanical systems change?
Does the project affect drainage, access, or other site conditions?
Defining the scope early helps prevent unnecessary revisions later.
2. Gather Property Information Before Drawing
Accurate residential plans Orlando homeowners submit should be based on reliable property information. Start by gathering whatever existing documents and measurements are available for the property.
Useful information can include the property's legal or parcel information, existing building dimensions, lot dimensions, locations of driveways and structures, and known setbacks. Previous plans or surveys can also provide useful reference information when they accurately represent current conditions.
Do not assume that an old drawing is still correct. Homeowners may have made additions, fences, sheds, patios, or other changes since the original plans were prepared.
Take careful measurements of the areas affected by the project. If a property survey or other professional document is required for the specific project, use the appropriate source rather than relying on rough measurements.
The goal is simple: the drawings should accurately represent the property and the proposed work.
3. Prepare Clear Homeowner Permit Drawings
Homeowner permit drawings should communicate the proposed construction clearly enough for the permit reviewer to understand what is being built or modified.
Depending on the project, drawings may include a site plan, floor plan, elevations, construction details, and other supporting information. Each drawing should have consistent dimensions and labels so the information can be compared from one page to another.
A residential floor plan, for example, may identify room names, wall locations, dimensions, doors, windows, and relevant construction elements. Exterior elevations can illustrate the appearance and height of proposed changes.
For additions or new structures, the site plan becomes especially important. It can show the relationship between the proposed work, existing structures, property lines, setbacks, driveways, and other site features.
Keep drawings organized and readable. Crowded annotations, inconsistent measurements, missing labels, or unclear symbols can make review more difficult.
4. Check Orlando Requirements Before Submission
One of the most important parts of Orlando permit planning is checking the requirements that apply to your specific project before submitting anything.
Permit requirements can vary according to the type of construction, property conditions, location, and applicable regulations. A project inside the City of Orlando may have different submission considerations from a project elsewhere in the Orlando area.
Homeowners should therefore verify the applicable requirements with the relevant permitting authority rather than assuming that one set of plans will work for every property.
Check whether your project requires additional documentation, professional involvement, supporting calculations, inspections, or other approvals. Some projects may also involve zoning considerations in addition to building-code requirements.
Doing this research before finalizing the drawings can reduce the chance of preparing an incomplete permit package.
5. Review Every Dimension and Detail
Before submitting your plans, perform a final quality-control review.
Compare dimensions throughout the drawings and make sure they agree. Check that the proposed footprint matches the site plan and that doors, windows, rooms, and other features are shown consistently where applicable.
Look for common problems such as:
Missing dimensions
Conflicting measurements
Unlabeled rooms or structures
Incomplete site information
Missing drawing titles or project information
Proposed work that is unclear
Existing and proposed conditions that are difficult to distinguish
It is also useful to review the plans from the perspective of someone who has never seen the property. Could a reviewer understand what currently exists and what you intend to change?
This final check can catch small errors before they become permit corrections.
6. Submit a Complete and Organized Permit Package
Once the drawings are complete, organize the application materials according to the applicable submission requirements. Keep project information consistent across forms, plans, and supporting documents.
If corrections are requested during review, address each comment carefully rather than changing only the most obvious item. A revised drawing should remain consistent with the rest of the permit package.
For homeowners who are unsure how to prepare the drawings, professional drafting assistance can be useful. A qualified service can help organize measurements and project information into clear plans while identifying areas that may need additional documentation.
Remember that preparing plans does not guarantee permit approval. The final decision depends on the applicable requirements and the review performed by the responsible authority.
Plan Before You Submit
Preparing building permit plans for an Orlando home project is largely about accuracy, clarity, and completeness. Start by defining the project, gather reliable property information, create clear drawings, verify the requirements that apply to your location and project, and carefully review the entire package before submission.
For homeowners, taking time to prepare homeowner permit drawings correctly can make the overall permitting process more organized and reduce avoidable back-and-forth. Whether you are planning an addition, renovation, or another residential improvement, well-prepared residential plans Orlando projects can provide a clear foundation for the permit review process.