Accurate measurements are one of the most important foundations of a successful construction project. Whether you are building a new home, extending an existing property, or developing a commercial structure, every stage of construction depends on reliable dimensions. Even a small measurement error can lead to expensive rework, material waste, project delays, or structural complications.
From establishing property boundaries to preparing detailed building plans, precision helps architects, engineers, contractors, and property owners work toward the same goal. It ensures that the design fits the site, materials are used efficiently, and construction follows the intended specifications.
For property owners and construction professionals, understanding the importance of accurate measurements is essential for making informed decisions. With proper site assessment, dependable documentation, and carefully prepared plans, projects can move forward with greater confidence and fewer unexpected problems.
1. Why Accurate Measurements Are the Foundation of Construction
Every construction project begins with dimensions. Before foundations are excavated or walls are built, professionals need to understand the size, shape, elevation, and physical conditions of the site. These measurements provide the information required to develop a practical design and establish a reliable construction plan.
Inaccurate measurements at the beginning can affect the entire project. For example, if a building footprint is measured incorrectly, the proposed structure may not fit within the available space. This can create problems with setbacks, access routes, drainage, and the positioning of other site features.
Accurate measurements also help construction teams coordinate their work. Architects use dimensions to develop layouts, engineers rely on them to evaluate structural requirements, and contractors use them to position building components correctly.
This is why measurement accuracy should be treated as an essential part of project planning rather than a final checking step. Verifying dimensions before construction begins is generally much easier and less expensive than correcting errors after materials have been installed.
2. Understanding Property Dimensions and Boundaries
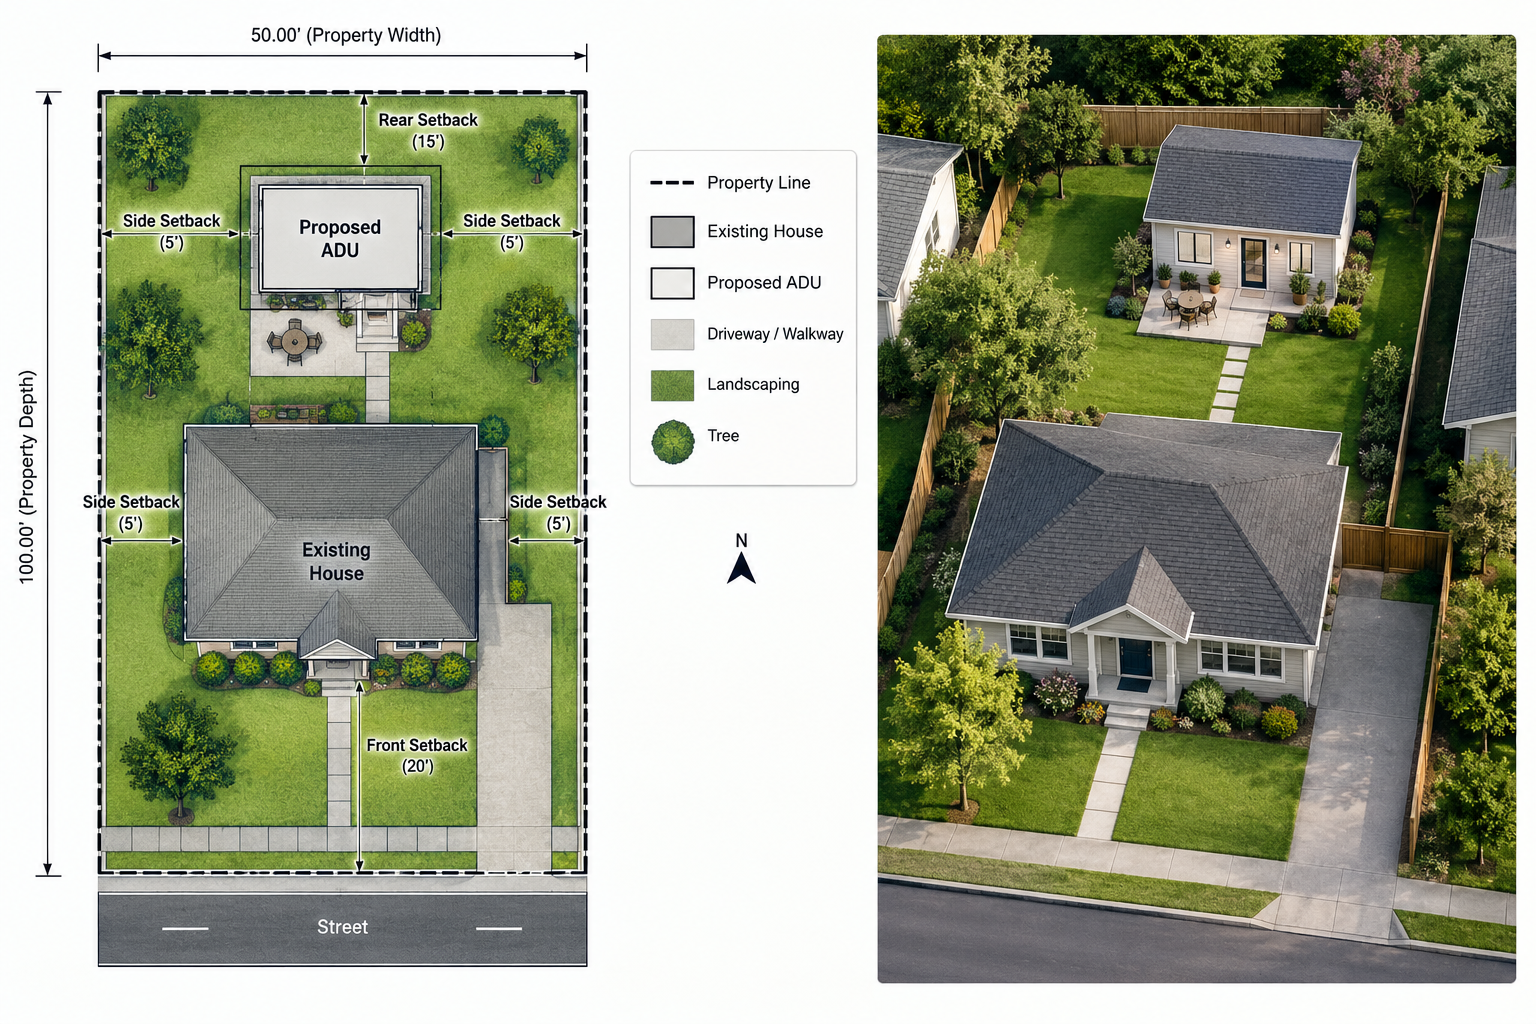
Before designing a building, property owners must understand exactly where their land begins and ends. Property dimensions and boundaries influence building placement, access, landscaping, parking, and compliance with applicable local requirements.
A property may appear straightforward when viewed from the street, but its actual boundaries can be affected by irregular lot shapes, easements, existing structures, and differences between visible features and recorded property lines.
A professional land survey can help establish the location of property boundaries and identify important site characteristics. Depending on the project, the survey may document boundary lines, elevations, existing improvements, utility features, and other information needed for planning.
These details are especially important when designing additions, garages, fences, driveways, and new buildings close to property lines. A structure placed using incorrect assumptions could encroach on neighboring land or violate local setback requirements.
Property owners should not rely solely on fences, landscaping, or older drawings to determine legal boundaries. These features may not accurately represent the surveyed property line.
Verifying site dimensions early helps designers position the proposed building appropriately and reduces the risk of disputes, redesigns, and approval delays. It also provides a dependable starting point for preparing site plans and other construction documents.
3. How Technical Construction Drawings Depend on Precision
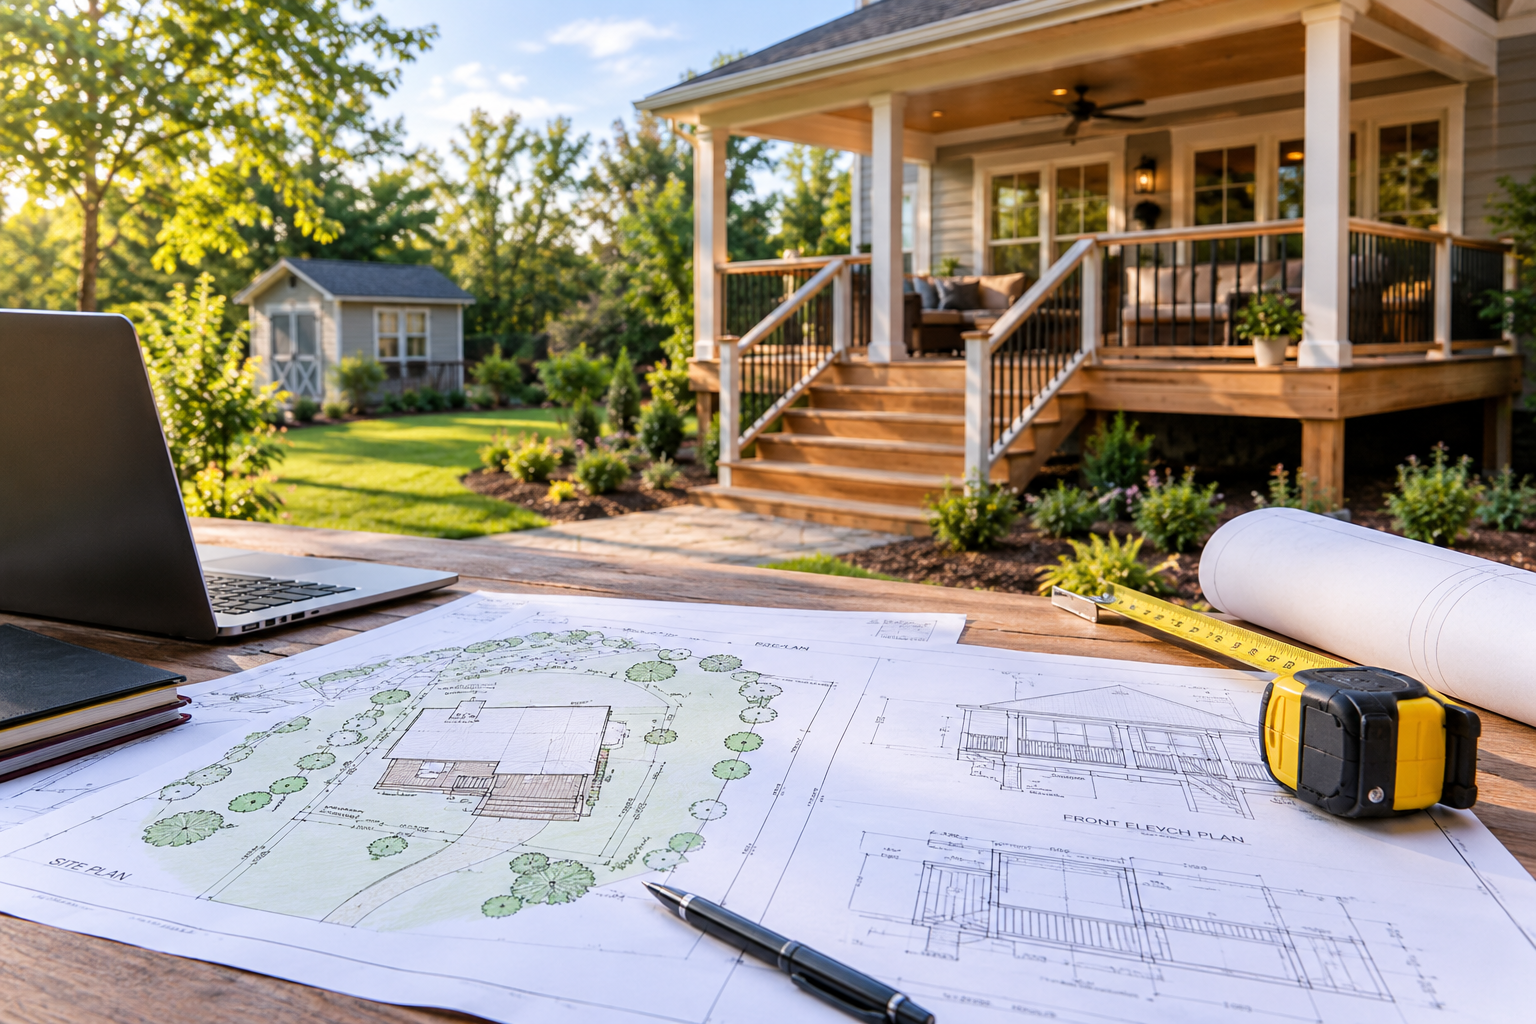
Technical construction drawings translate a design concept into information that builders can follow. They communicate dimensions, layouts, elevations, materials, connections, and other details required to construct a building correctly.
However, even a well-designed drawing becomes unreliable if its measurements are incomplete, inconsistent, or inaccurate. A discrepancy between a floor plan and an elevation, for example, can create confusion about wall heights, openings, or the placement of building components.
Accurate technical construction drawings help coordinate the work of different professionals. Architectural drawings establish the building layout, structural drawings communicate load-bearing requirements, and other technical documents provide information about systems and construction details.
When these drawings are prepared using verified measurements, contractors can estimate quantities, plan installation sequences, and identify potential conflicts before work begins.
Clear dimensions also reduce the need for assumptions on-site. Builders should not have to guess the width of an opening, the distance between supports, or the location of a structural connection when that information can be established during the design process.
Property owners can benefit from having their plans reviewed for dimensional consistency before submitting them for approval or sharing them with contractors. Depending on the project and jurisdiction, the required documentation may include site plans, floor plans, elevations, sections, and structural details.
Professional preparation of construction documents helps turn design intentions into practical instructions, making accurate measurements an important part of communication throughout the project.
4. The Connection Between Measurements and Structural Safety
Measurements do more than determine the appearance of a building. They also influence its strength, stability, and long-term performance.
Structural systems rely on carefully coordinated dimensions and engineering calculations. Foundations, columns, beams, joists, and load-bearing walls must be designed and positioned according to the applicable structural requirements.
Structural member specifications describe important characteristics such as member dimensions, material grades, connection details, and other design requirements. These specifications must be consistent with the approved structural design and the conditions of the project.
For example, an incorrectly positioned column can affect the alignment of beams and the distribution of loads. A foundation constructed at the wrong elevation may create difficulties when connecting it to the rest of the structure. Incorrect opening dimensions can also interfere with the installation of lintels or other supporting components.
These issues demonstrate why construction teams must distinguish between measuring a component and determining whether that component is structurally adequate. Accurate measurements establish the geometry of the building, while qualified structural professionals determine the appropriate member sizes, materials, connections, and load capacities.
Builders should verify critical dimensions before concrete placement, fabrication, and installation. If actual site conditions differ from the approved drawings, the discrepancy should be reviewed by the responsible design professional before work continues.
This combination of precise measurement, engineering review, and quality control supports safer construction and reduces the likelihood of costly corrections.
5. Reducing Construction Costs, Material Waste, and Delays
Measurement errors can create expenses that extend far beyond the cost of correcting a single mistake. Incorrect dimensions may lead to wasted materials, additional labor, delayed deliveries, and repeated inspections.
Consider a room designed with inaccurate wall lengths. The mistake could affect flooring quantities, ceiling materials, cabinetry, door placement, and electrical layouts. Even if each individual discrepancy appears small, the combined effect can disrupt several trades.
Accurate measurements help contractors calculate material quantities more reliably. They also support realistic budgeting by allowing estimators to work from dependable dimensions rather than rough assumptions.
The benefits are particularly clear when ordering custom products such as windows, doors, steel components, prefabricated elements, and fitted cabinetry. These items may be expensive or difficult to modify after manufacturing.
To reduce measurement-related risks, construction teams should establish a consistent verification process:
Measure before designing: Collect the site information needed to develop a suitable building layout.
Cross-check dimensions: Compare relevant measurements across architectural and structural drawings.
Verify before installation: Confirm critical dimensions before ordering custom materials or installing permanent components.
Document changes: Record approved revisions so contractors work from the correct information.
Inspect completed work: Check installed components against the approved plans and applicable tolerances.
Digital measuring tools, laser distance meters, surveying equipment, and building information modeling (BIM) can also improve accuracy when used appropriately. However, technology does not eliminate the need for professional judgment, equipment calibration, and independent verification.
By identifying discrepancies early, project teams can avoid preventable expenses and maintain a more predictable construction schedule.
6. Best Practices for Maintaining Measurement Accuracy
Maintaining accuracy requires a systematic approach throughout the construction process. Measurements should be verified at key stages, from the initial site survey to the final inspection.
Start by collecting reliable information about the property. Depending on the project, this may involve a licensed land surveyor, measured building surveys, elevation data, and an assessment of existing structures or site conditions.
Next, ensure that designers use consistent reference points, units, and dimensioning conventions. Drawings should clearly communicate the information needed for construction without relying on ambiguous notes or assumptions.
Before work begins, review the plans for inconsistencies and confirm that the latest approved versions are available to everyone involved. Contractors should also establish checkpoints for verifying foundation locations, wall alignments, opening sizes, floor levels, and structural connections.
When discrepancies arise, they should be documented and resolved through the appropriate professional review process. Making unapproved adjustments in the field can introduce new problems, even when the change appears minor.
Finally, maintain records of verified measurements, approved revisions, and completed inspections. These records can support project coordination, future renovations, maintenance, and property documentation.
The appropriate level of measurement control will depend on the building type, complexity, local regulations, and contractual requirements. Regardless of project size, a consistent verification process helps improve reliability.
Conclusion
Accurate measurements are essential to successful construction because they connect the design, the property, the materials, and the finished building. They help establish dependable property dimensions and boundaries, improve the clarity of technical construction drawings, and ensure that structural member specifications are implemented according to the approved design.
Precision also supports better budgeting, reduces material waste, and helps construction professionals identify potential problems before they become expensive repairs.
For property owners planning a new build or renovation, investing in reliable measurements and professionally prepared construction documents is a practical way to protect both the project and the budget.
At MakeASitePlan, careful site information and clear planning documents are valuable starting points for turning construction ideas into well-coordinated projects. When accurate measurements guide decisions from the beginning, the entire construction process becomes more organized, efficient, and dependable.